ALEJANDRO LLANES
Start viewing


A collaborative workplace concept inside Santander Tower, focused on shared work zones, meeting rhythms, and spatial clarity for a high-performance professional environment.


A photography studio concept organized around light control, client flow, and a flexible shooting environment that can shift between editorial, portrait, and commercial use.


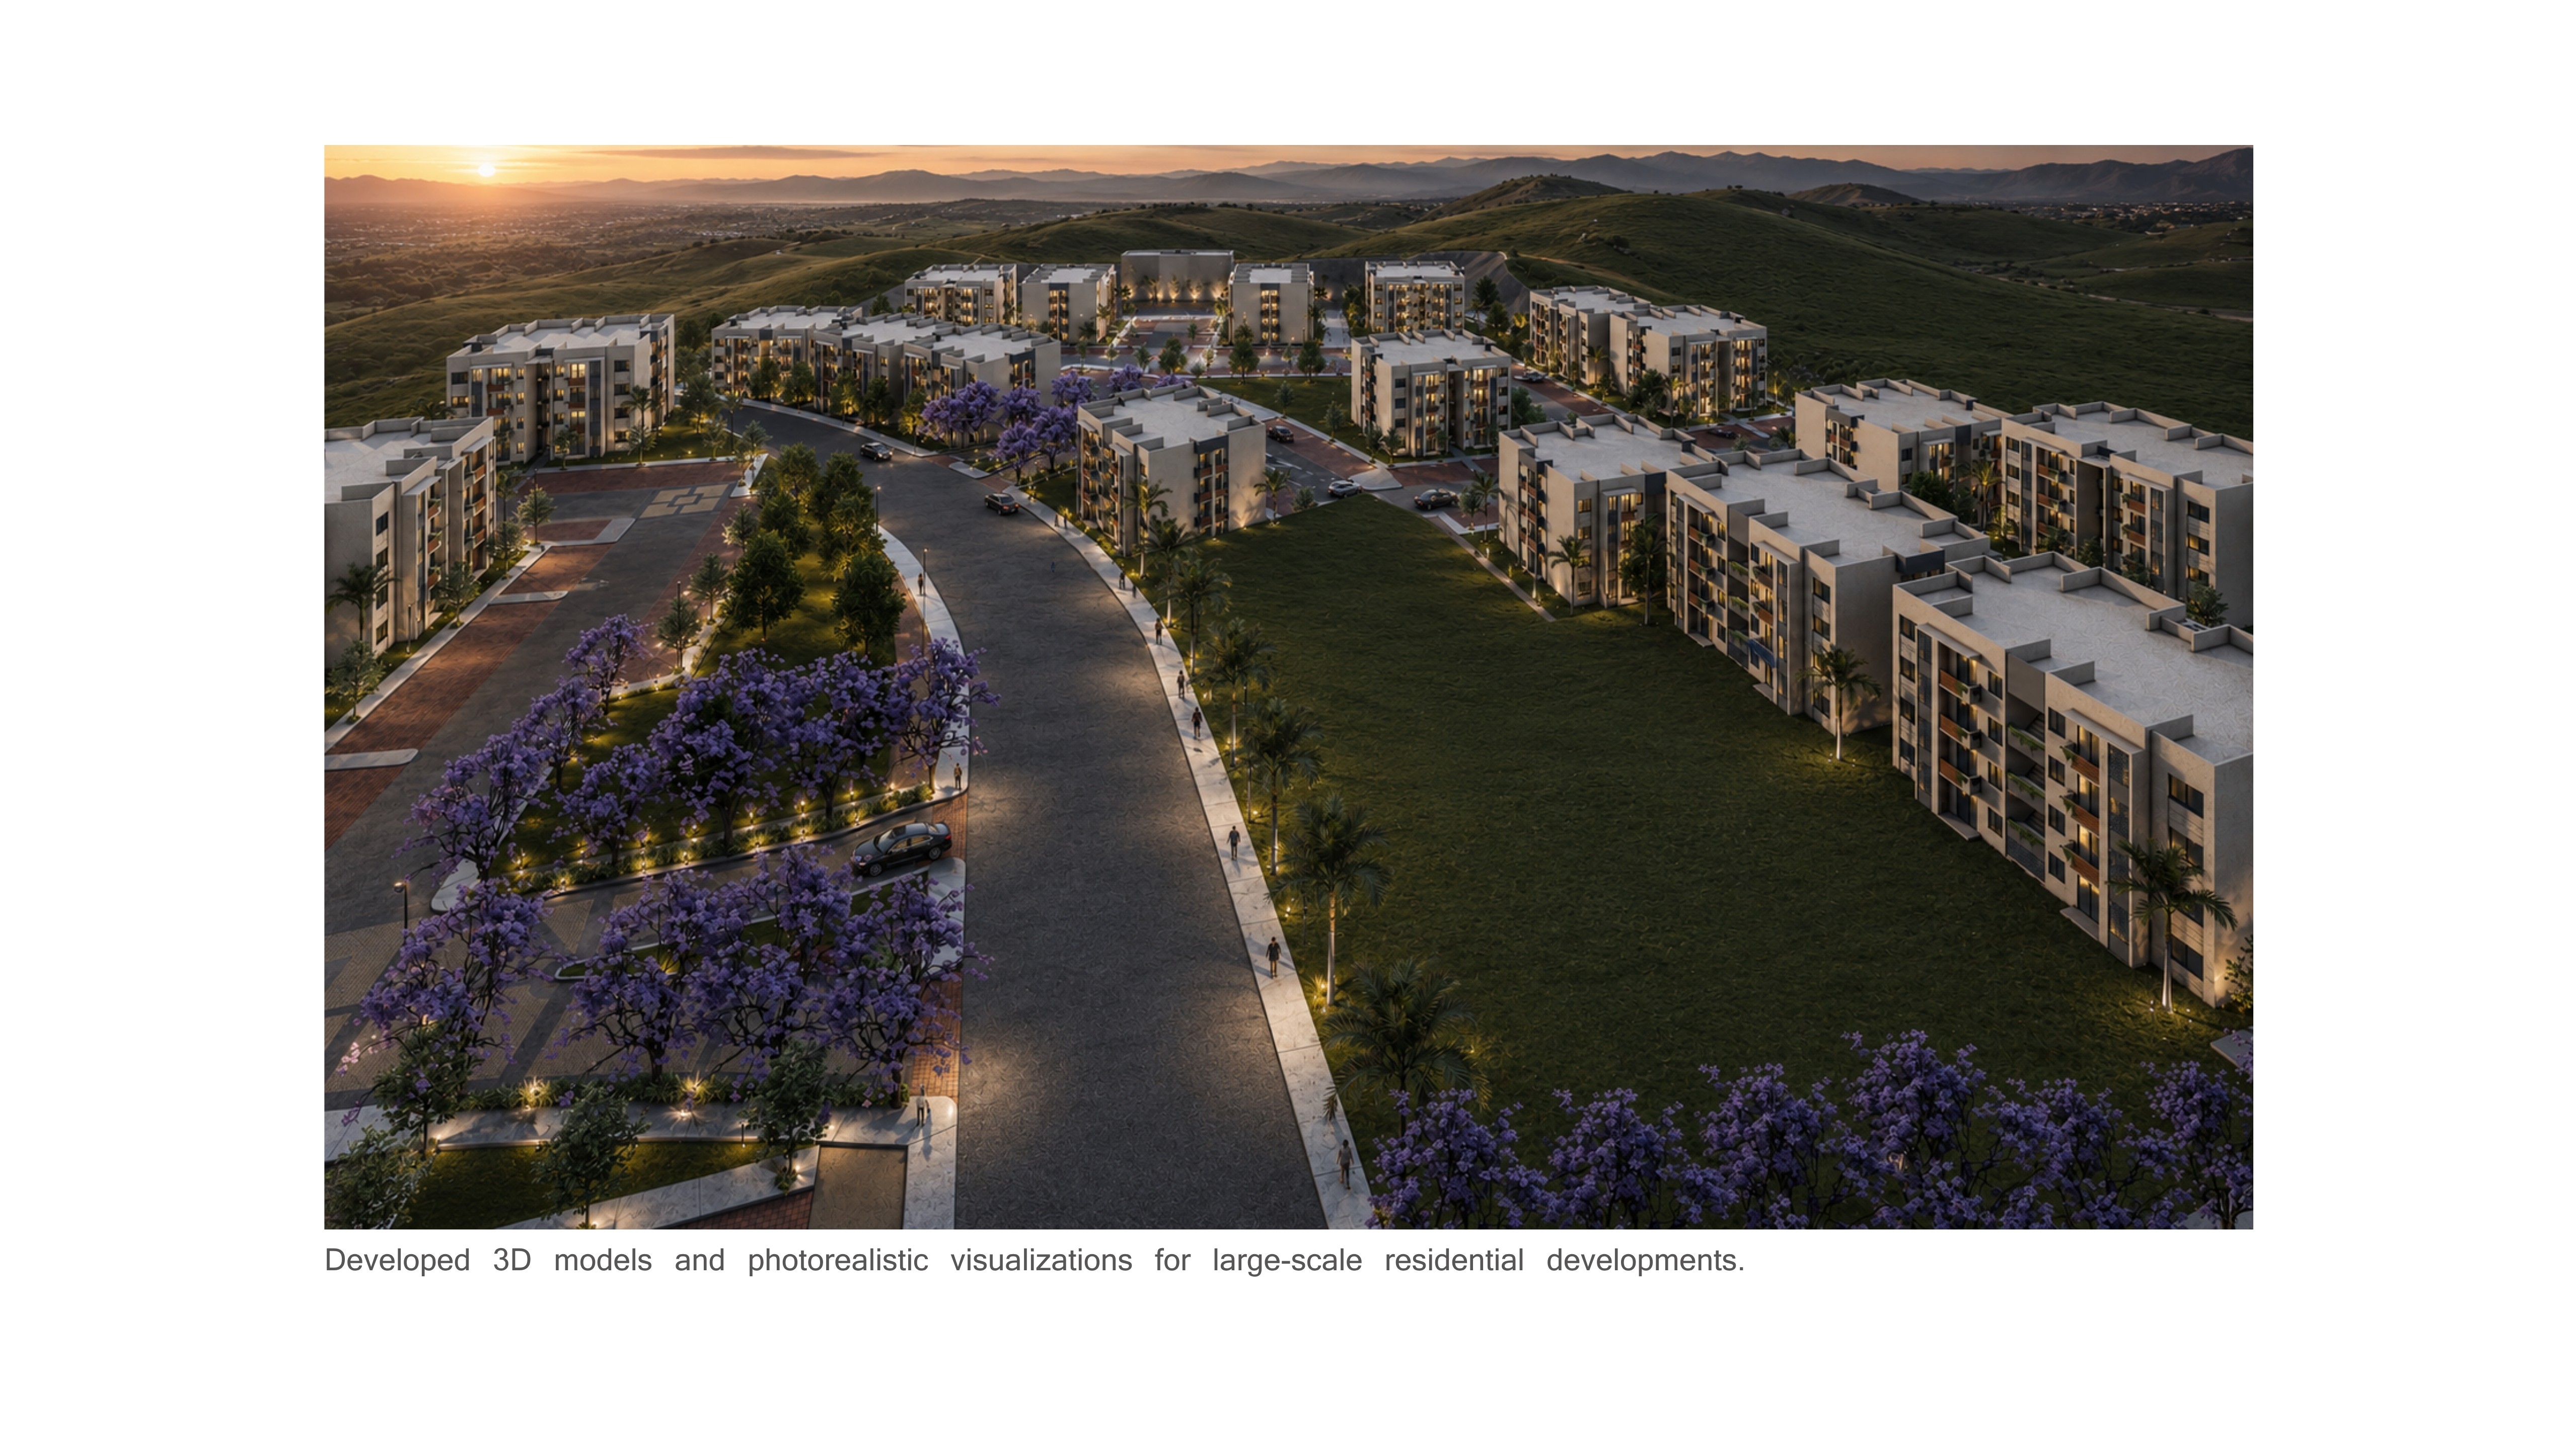
A luxury residential development package exploring facade rhythm, buyer-facing visuals, and the architectural cues that make multi-unit living feel elevated.

A retail planning and frontage study for a value store format, balancing brand visibility, practical circulation, and durable material choices for daily traffic.

An adaptive reuse proposal focused on preserving existing commercial value while refreshing the building envelope, customer entry, and long-term leasing potential.


A residential expansion that clarifies circulation, adds flexible family space, and keeps the new volume in conversation with the existing home’s proportions.


A compact cabin concept shaped around retreat, weather, and material restraint, with drawings and imagery organized to communicate atmosphere as clearly as layout.


A fabrication-focused study for glass and aluminum work, presenting storefront systems, custom detailing, and construction-ready visual documentation with a clean commercial tone.


